


Designing outdoor kitchen cabinets is not always as simple as choosing a standard module and placing it against a wall. In many real projects, especially in city homes and custom patios, the site conditions can be much more complicated. Columns, uneven wall depths, limited utility locations, gas bottle storage, appliance sizes, and walkway clearance can all affect the final design.
This case study comes from a customer in Toronto, Canada, who was looking for a complete outdoor kitchen cabinet solution. At first, the customer was interested in a stainless steel outdoor kitchen pod, which offers a clean, integrated, modern look. However, after reviewing the actual site photos during a video call, we found that the patio layout had one major challenge: a column of more than 300mm in the outdoor cabinet area.
Instead of forcing a standard pod into a difficult space, we created a custom layout that combined a stainless steel pod section, regular stainless steel cabinets, and a pull-out pantry. The result was a practical outdoor kitchen that looked visually complete while making better use of the available space.
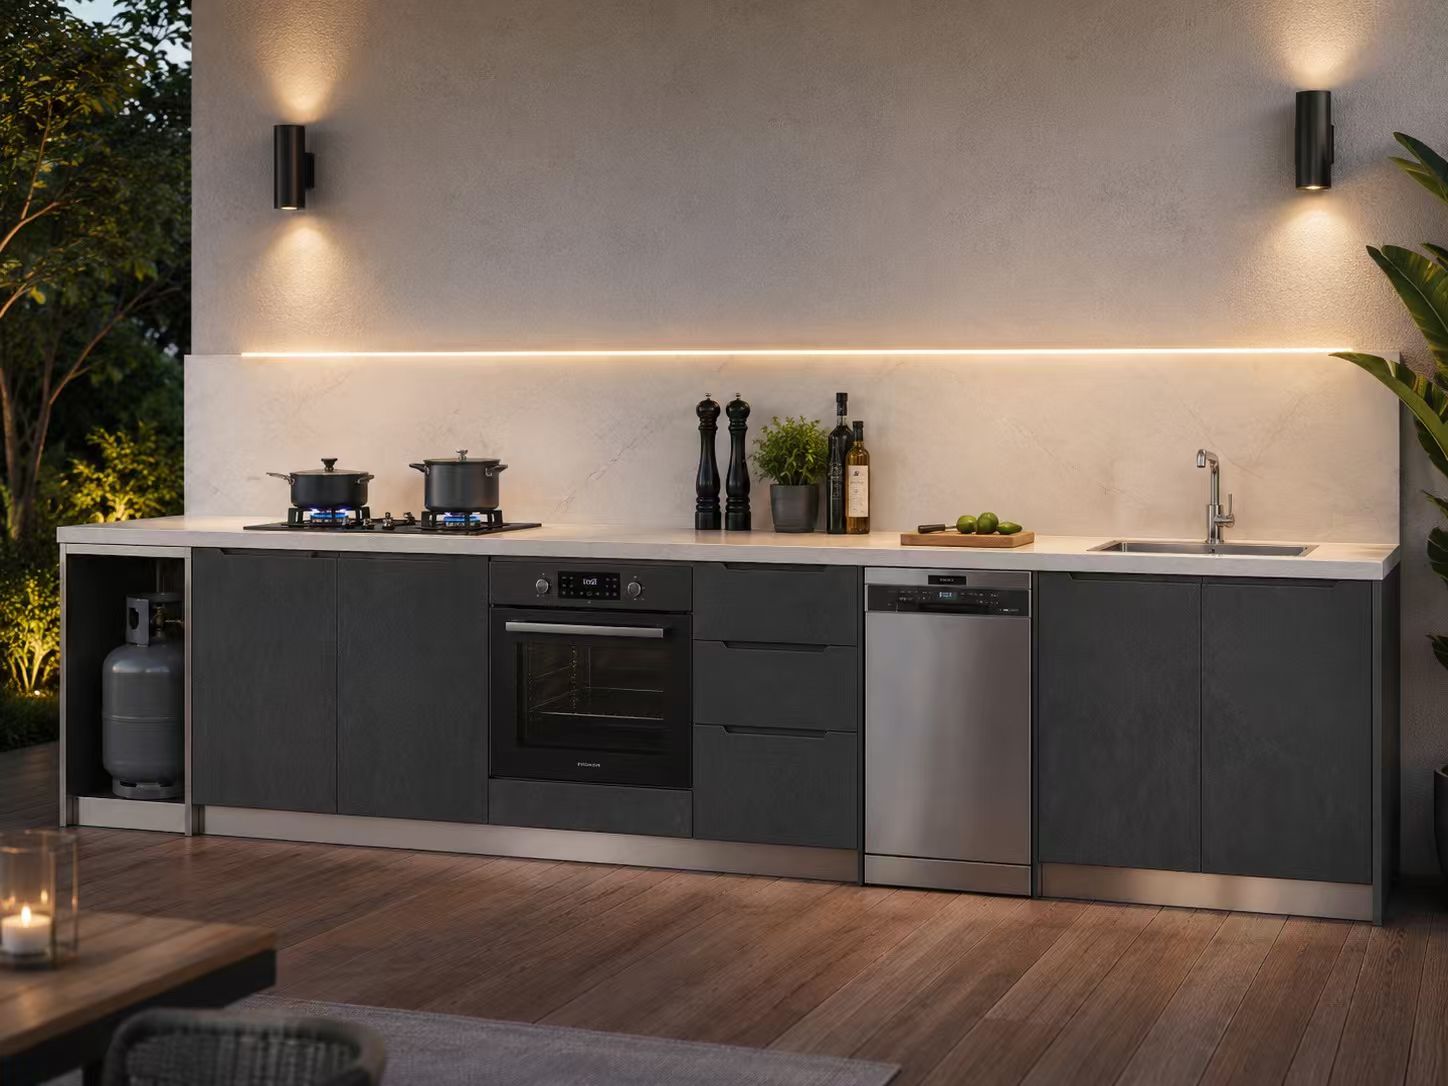 Use this image near the introduction to show the desired finished style: a complete outdoor kitchen with gas top, oven, drawers, dishwasher, sink, and stainless steel cabinet structure.
Why Standard Outdoor Kitchen Pods Do Not Always Fit
Outdoor kitchen pods are popular because they are convenient, clean, and visually consistent. For buyers and designers, a pod-style solution can reduce planning time and create a complete cooking zone with appliances, storage, and countertop space.
However, standard pods work best when the installation area is simple and open. If the site has a column, deep wall return, pipe position, uneven floor, or limited access space, a standard pod may create gaps, wasted corners, or an awkward appearance.
In this Toronto project, the customer wanted the pod look, but the column made a full straight pod layout difficult. If we only used a standard pod, the cabinet line would not fully match the site. Some space would be unused, and the final kitchen might look like it was placed into the patio rather than designed for it.
For high-end outdoor spaces, especially residential patios, rooftop terraces, villas, and designer projects, this difference matters. A good outdoor kitchen should not only fit the measurement. It should feel intentional.
Understanding the Site: A 4.1m Outdoor Kitchen Area with a Column
After the video call, we studied the customer’s site photos and discussed the available cabinet length. The total usable length was around 4.1 meters. However, because of the column and the depth condition behind it, the layout could not be treated as one simple straight cabinet line.
The key design decision was to divide the space into two functional parts:
A 2.9m section could be designed as a stainless steel outdoor kitchen pod. This would hold the main cooking and appliance functions, giving the customer the integrated look he wanted.
The remaining 1.2m section could be designed as regular stainless steel countertop and cabinet space. This would help complete the layout and provide useful preparation or storage area.
Instead of treating the column as a problem only, we used it as a design boundary. This allowed the kitchen to keep the strong visual language of a pod while still adapting to the actual site.
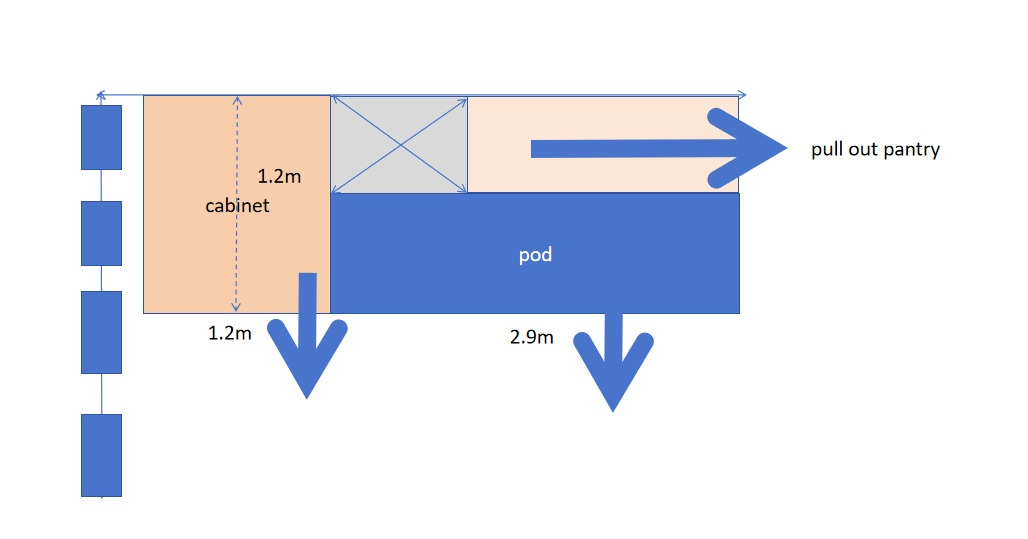
Use this image after explaining the site challenge. It shows the 4.1m total planning area, 2.9m pod section, 1.2m cabinet section, the column position, and pull-out pantry idea.
The Final Layout: Pod + Stainless Steel Cabinets + Pull-Out Pantry
The proposed outdoor kitchen layout included a complete appliance and storage plan. The design included gas cylinder storage, gas top, oven, drawer storage, dishwasher, and sink. This created a full outdoor cooking and cleaning workflow, not just a decorative cabinet line.
The 2.9m pod section carried the main kitchen functions. This part helped the customer keep the integrated, modern outdoor kitchen appearance he originally wanted.
The 1.2m cabinet section offered additional stainless steel countertop and cabinet storage. This made the whole 4.1m area more useful and prevented the layout from feeling incomplete.
The most important detail was the pull-out pantry. Because the column had depth, the area behind it could easily become wasted space. Instead, we designed a pull-out pantry storage solution to use that depth. From the front, the full outdoor kitchen still looked like one complete system. Functionally, the customer gained extra storage for outdoor cooking items, bottles, accessories, or cleaning supplies.
This is often where custom Toronto outdoor kitchen cabinets create real value. The goal is not only to sell cabinets. The goal is to solve the actual outdoor space.
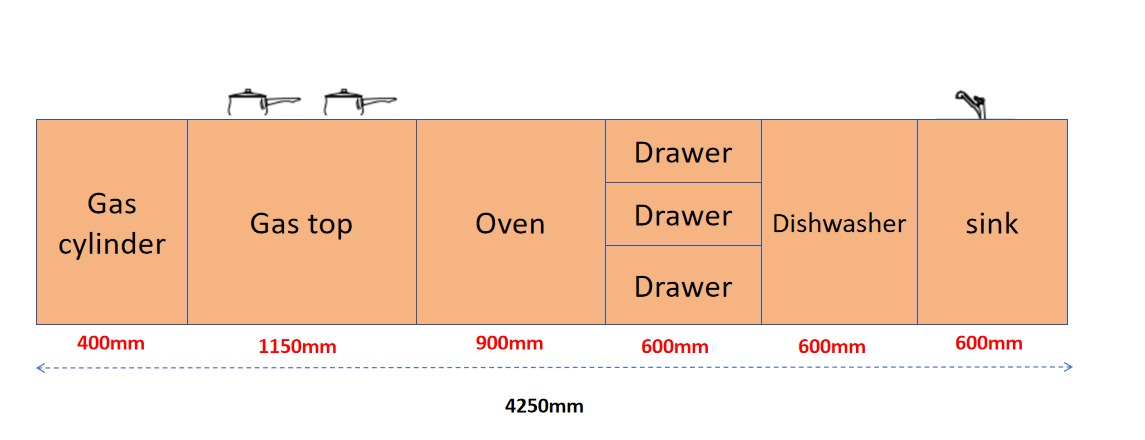
Use this image in the layout section to show the front cabinet arrangement: gas cylinder, gas top, oven, drawers, dishwasher, sink, and the 4250mm total layout reference.
Why Stainless Steel Works Well for Toronto Outdoor Kitchens
For outdoor kitchen projects in Toronto and similar climates, material selection is important. Outdoor cabinets need to handle changing weather, moisture, temperature shifts, and frequent use. Stainless steel is a strong choice because it offers a clean modern appearance and is suitable for outdoor cabinet structures when properly designed.
For designers, stainless steel also provides flexibility. It can be used in modern patio kitchens, luxury backyard cooking areas, rooftop terraces, and commercial-style residential spaces. It pairs well with stone countertops, dark cabinet finishes, built-in appliances, and minimalist wall designs.
In this case, stainless steel also helped connect the different parts of the layout. Even though the design combined a pod section, a regular cabinet section, and pantry storage, the material and finish made the full kitchen feel unified.
A Better Customer Experience Through Video Call Design
One important lesson from this project is the value of early communication. The customer shared site photos during a video call, which allowed us to quickly understand the real installation conditions.
For custom outdoor kitchen cabinets, drawings and measurements are important, but visual site context is just as valuable. Photos can reveal details that are easy to miss, such as wall depth, column position, lighting, access direction, appliance clearance, and how the outdoor kitchen will be seen from the patio.
This process helped avoid a common mistake: quoting only based on a standard product layout. Instead, we first understood the site, then created a practical design, and then continued with the quotation process.
For large buyers, designers, contractors, and project planners, this type of communication can reduce misunderstanding and make the project move faster.
What Designers and Buyers Can Learn from This Case
This Toronto outdoor kitchen cabinet project shows that complex spaces can often become stronger designs when handled correctly. A column, wall return, or awkward depth does not always need to be hidden. It can become part of the planning logic.
When designing outdoor kitchen cabinets for a non-standard patio, consider these points:
First, confirm whether a standard pod can truly fit the site. If it creates large gaps or blocks useful space, a custom solution may be better.
Second, divide the kitchen into functional zones. Cooking, washing, storage, gas cylinder space, and preparation areas should all have clear positions.
Third, use hidden or difficult areas for storage where possible. Pull-out pantry systems are especially useful when there is depth that cannot be used by a normal cabinet.
Fourth, keep the visual design consistent. Even when the structure is custom, the final kitchen should look clean and intentional.
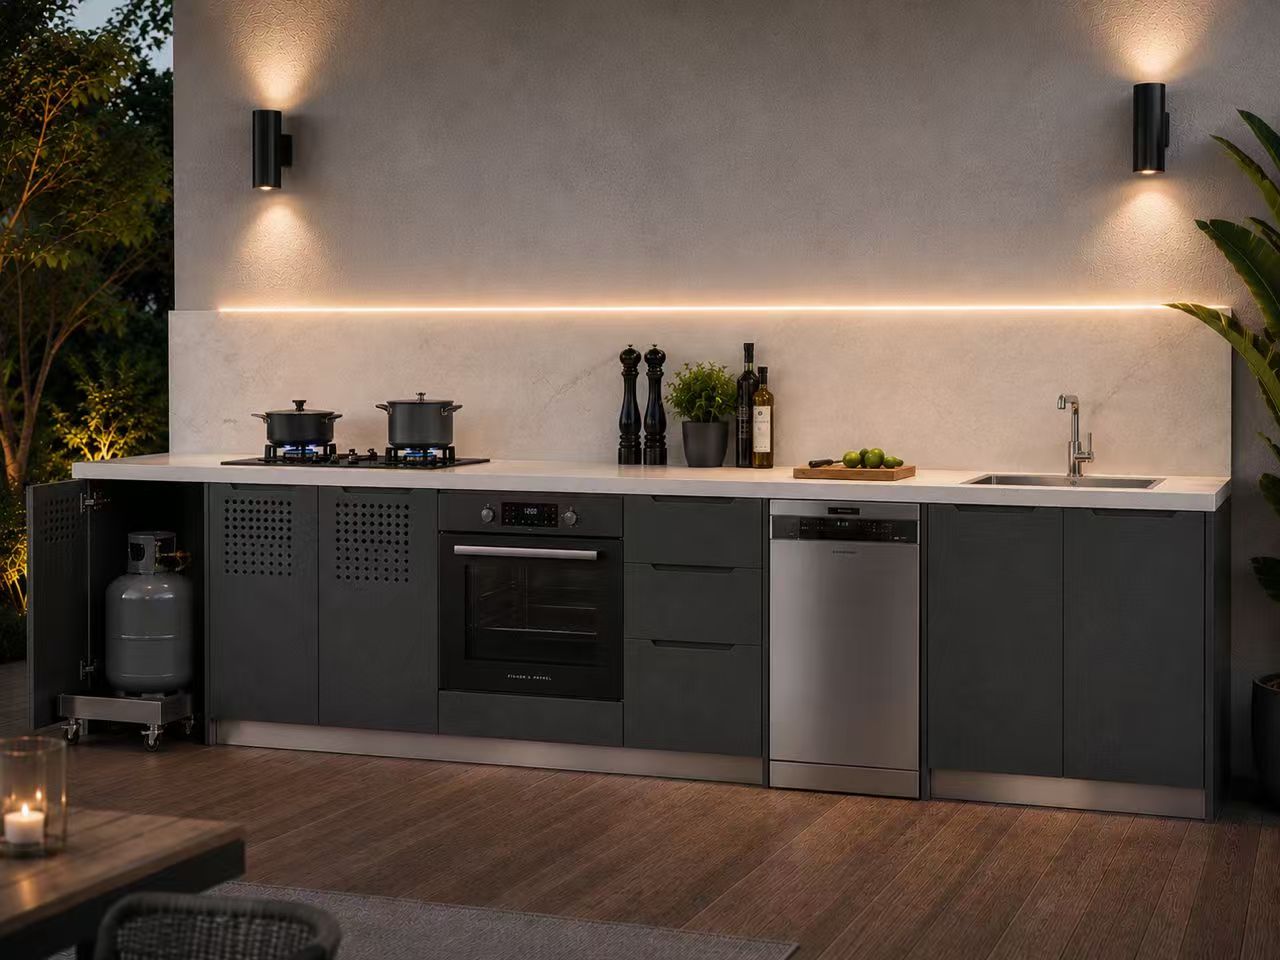
Use this image near the later part of the article to show the functional detail of the opened gas cylinder area and the complete outdoor kitchen in use.
Conclusion: Custom Toronto Outdoor Kitchen Cabinets for Real Project Conditions
Not every outdoor kitchen can be solved with a standard pod. In this Toronto project, the customer wanted a complete stainless steel outdoor kitchen, but the patio column made a direct pod installation difficult. By combining a 2.9m pod section, a 1.2m stainless steel cabinet section, and a pull-out pantry behind the column area, we created a design that was both practical and visually complete.
For designers, contractors, and large buyers, this case shows the importance of flexible outdoor kitchen cabinet planning. The best solution is not always the most standard one. It is the one that fits the space, supports the cooking workflow, and makes the final patio look refined.
If you are planning Toronto outdoor kitchen cabinets or need a custom stainless steel outdoor kitchen solution for a complex project, contact us on WhatsApp 8615014721429 to get the latest quote, layout suggestions, and customization options.

.png)
.png)
.png)


